11411 Snow Leopard Drive, Las Vegas, NV 89138
- $2,364,000
- 5
- BD
- 6
- BA
- 4,690
- SqFt




- Sold Price
- $2,364,000
- List Price
- $2,395,000
- Status
- CLOSED
- MLS#
- 2554372
- Closing Date
- Mar 04, 2024
- Year Built
- 2019
- Style
- Two Story
- Bedrooms
- 5
- Bathrooms
- 6
- Baths Half
- 1
- Acres
- 0.29
- Lot Size
- 12,632
- Living Area
- 4,690
- Subdivision
- Summerlin Village 26-Reverence Phase 3B
Property Description
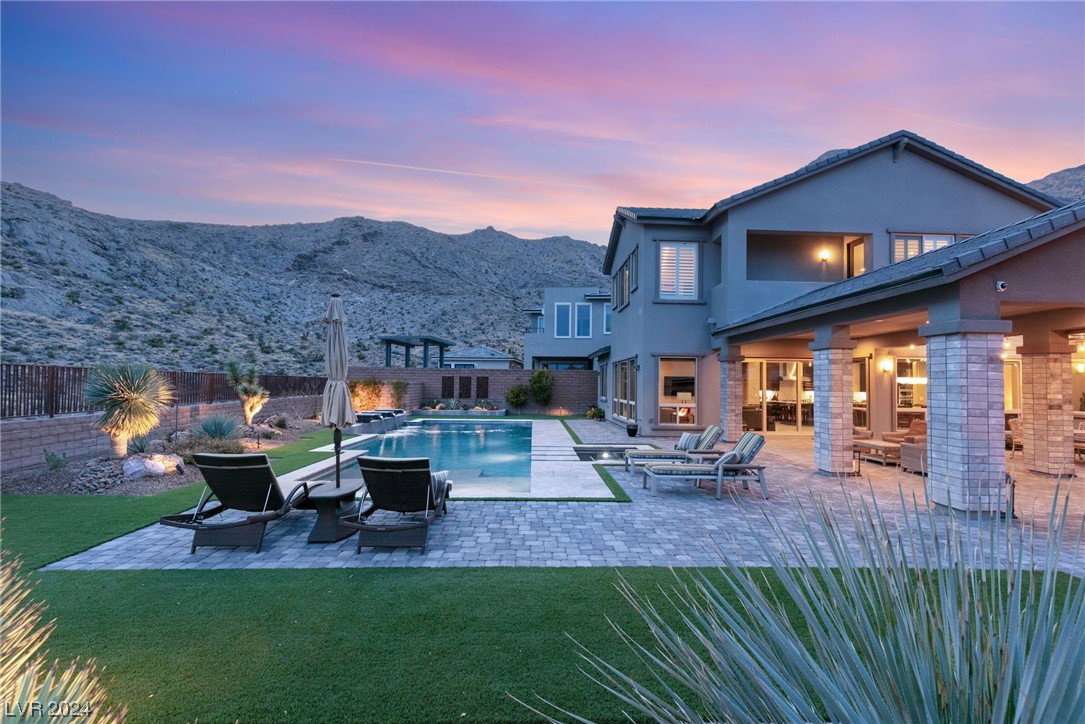
Stunning 4,725 sq. ft. Keystone plan in the guard gated community of Reverence w/access to an extraordinary clubhouse! A courtyard welcomes you into this pristine smart home w/a vaulted ceiling entry and open concept 5 BR/5.5 BA plan all offering walk in closets! Chef’s kitchen showcasing a 48” hood & range w/dual ovens, wall oven, dual dishwashers & 48” built in refrigerator. Double stacked cherry cabinets are soft closing w/roll outs surrounded by full height quartz slabs. You'll love the prep kitchen w/an additional refrigerator, prep area, sink & dishwasher. Escape to the owner’s suite and enjoy a private slider to the backyard, freestanding tub & dual closets w/custom built-ins. Resort style backyard overlooking a serene mountainside w/incredible privacy. Dip into an almost 1,000 sq. ft. pool & hot tub w/travertine and peaceful water features, surrounded by a meticulously landscaped backyard inhabited by Joshua trees. Lounge by the 10 ft. fire pit under the string lights & stars.
/u.realgeeks.media/battlebornrealestate/Logo-min.png)
Additional Information
- Taxes
- $12,953
- Hoa Fee
- $60
- Lot Description
- 1/4 to 1 Acre Lot, Drip Irrigation/Bubblers, Desert Landscaping, Landscaped, No Rear Neighbors, Synthetic Grass
- Gated Community
- Yes
- Guarded Gate
- Yes
- Association Features
- Clubhouse, Fitness Center, Gated, Playground, Pickleball, Park, Pool, Recreation Room, Guard, Spa/Hot Tub
- Interior Features
- Bedroom on Main Level, Ceiling Fan(s), Primary Downstairs, Window Treatments, Programmable Thermostat
- Stories
- 2
- Appliances
- Built-In Electric Oven, Dishwasher, Disposal, Gas Range, Microwave, Refrigerator, Water Softener Owned, Tankless Water Heater, Water Heater, Water Purifier, Wine Refrigerator
- View
- Mountain(s)
- Exterior Features
- Built-in Barbecue, Balcony, Barbecue, Courtyard, Patio, Private Yard, Fire Pit, Sprinkler/Irrigation
- Sewer
- Public Sewer
- Zoning Description
- Single Family
Mortgage Calculator
Courtesy of Karen E. Pohl with Huntington & Ellis, A Real Est. Selling Office: Heidel Realty.

LVR MLS deems information reliable but not guaranteed.
Copyright 2026 of the Las Vegas REALTORS® MLS. All rights reserved.
The information being provided is for the consumers' personal, non-commercial use and may not be used for any purpose other than to identify prospective properties consumers may be interested in purchasing.
Updated: