10409 Natural Springs Avenue, Las Vegas, NV 89129
- $419,000
- 2
- BD
- 2
- BA
- 1,403
- SqFt



- Sold Price
- $419,000
- List Price
- $435,000
- Status
- CLOSED
- MLS#
- 2551419
- Closing Date
- May 10, 2024
- Year Built
- 2000
- Style
- Two Story
- Bedrooms
- 2
- Bathrooms
- 2
- Acres
- 0.06
- Lot Size
- 2,614
- Living Area
- 1,403
- Subdivision
- Cheyenne Hualapai 1
Property Description
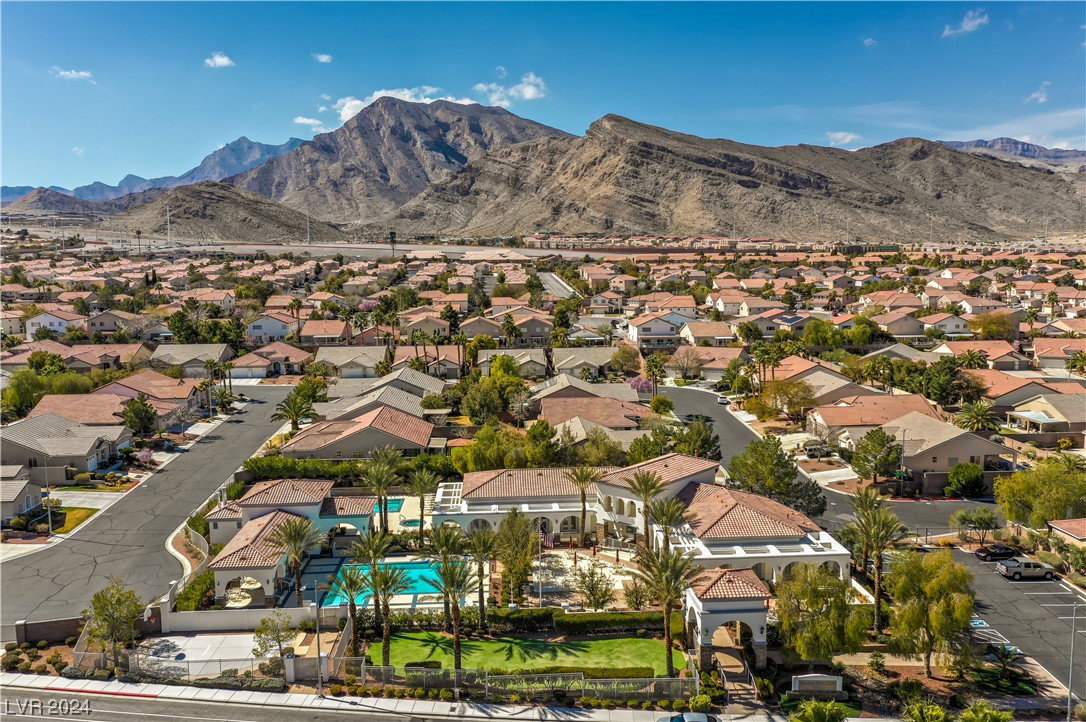
COMPLETELY REMODELED & UPGRADED from top to bottom!! This is NOT the typical "flip" house where attention to detail was missed. Walk in & redefine the meaning of STUNNING with NEW FLOORS, NEW BASEBOARDS, FRESH PAINT, NEW COUNTERTOPS, NEW STAINLESS STEEL APPLIANCES, NEW SHOWERS, NEW TOILETS, NEW SINKS, NEW FAUCETS, ALL NEW LIGHT FIXTURES (& ADDED lighting throughout), NEW CEILING FANS, NEW DOOR HARDWARE/HINGES/LOCKS, NEW CABINET KNOBS, NEW MIRRORS, NEW BACKSPLASH & SO much more!! And let's not forget the LARGE LOFT upstairs and the COVERED PATIO out back!! This home is OPEN-CONCEPT and allows A LOT OF LIGHT. This BEAUTIFULLY DESIGNED home is in a gated community within the HIGHLY SOUGHT AFTER Shadow Hills Master Plan community which features a paradise-like pool, spa, and fitness center!! Be sure to check out the photos of the amenity area!! NEW HVAC SYSTEM & NEW WATER HEATER in 2021. Take a chance and put in your offer for this MODERN BEAUTY! NOW! COME HOME BEFORE IT'S TOO LATE!!
/u.realgeeks.media/battlebornrealestate/Logo-min.png)
Additional Information
- Taxes
- $1,587
- Hoa Fee
- $56
- Lot Description
- Desert Landscaping, Landscaped, < 1/4 Acre
- Gated Community
- Yes
- Association Features
- Clubhouse, Fitness Center, Gated, Pool, Spa/Hot Tub
- Interior Features
- Ceiling Fan(s), Primary Downstairs, Window Treatments
- Stories
- 2
- Appliances
- Dryer, Disposal, Gas Range, Microwave, Water Heater, Washer
- Exterior Features
- Private Yard
- Sewer
- Public Sewer
- Zoning Description
- Single Family
Mortgage Calculator
Courtesy of Tia Roman with RE/MAX Reliance. Selling Office: LIFE Realty District.

LVR MLS deems information reliable but not guaranteed.
Copyright 2026 of the Las Vegas REALTORS® MLS. All rights reserved.
The information being provided is for the consumers' personal, non-commercial use and may not be used for any purpose other than to identify prospective properties consumers may be interested in purchasing.
Updated: