6020 S Lisa Lane Unit 1, Pahrump, NV 89048
- $379,900
- 3
- BD
- 2
- BA
- 1,811
- SqFt




- Sold Price
- $379,900
- List Price
- $379,900
- Status
- CLOSED
- MLS#
- 2548253
- Closing Date
- Jan 26, 2024
- Year Built
- 1998
- Style
- One Story
- Bedrooms
- 3
- Bathrooms
- 2
- Acres
- 1
- Lot Size
- 43,560
- Living Area
- 1,811
- Subdivision
- Mesa Oeste Estates U1
Property Description
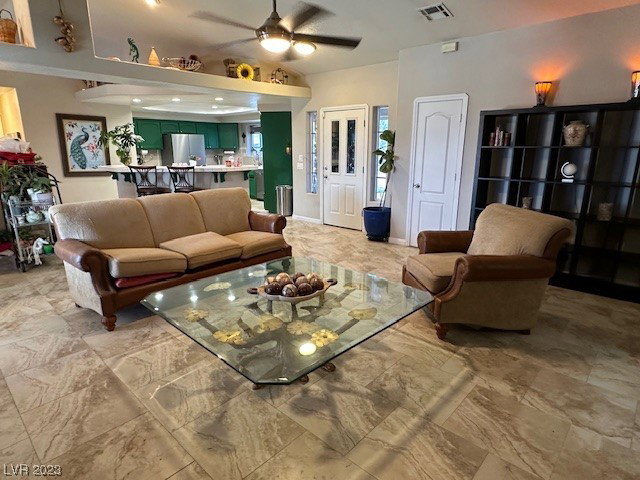
Welcome to Paradise! This spacious 1811 sq ft, 3BR, 2 Full Bath Home sits on a Premium Corner Lot in the South Part of Town. The Property includes a Well Maintained In Ground Swimming Pool and Above Ground Hot Tub with an extra large Covered Patio completely Walled IN with Security Gates. Cross fenced with a block wall in the pool area and chain link fencing for the rest of the yard. Plenty of room for your Horses and Toys. The property even has, in addition to a 2 car Garage with access to the house, a Storage Building Complete with a New Roof and a Full Sized Garage Door! The back yard has an uninterrupted view of the Gorgeous Mountains to the West and the back yard is adjacent to BLM Land. Nearly new !9" Porcelain Floor Tiles in the common areas with Carpet in the Bedrooms and Slate look Tiles in the Primary Bathroom. Newly refurbished cabinets in the Kitchen and Bathrooms. All Stainless Steel appliances are included in price! THIS ONE WON'T LAST LONG!!
/u.realgeeks.media/battlebornrealestate/Logo-min.png)
Additional Information
- Taxes
- $1,702
- Lot Description
- 1/4 to 1 Acre Lot, Landscaped, Rocks, Sprinklers On Side
- Association Features
- Car Wash Area, None
- Interior Features
- Bedroom on Main Level, Ceiling Fan(s), Primary Downstairs, Window Treatments
- Stories
- 1
- Appliances
- Built-In Electric Oven, Dryer, Dishwasher, Electric Water Heater, Disposal, Microwave, Refrigerator, Washer
- View
- Mountain(s)
- Exterior Features
- Out Building(s), Patio, Private Yard, RV Hookup, Shed, Sprinkler/Irrigation
- Sewer
- Septic Tank
- Zoning Description
- Horses Permitted, Single Family
Mortgage Calculator
Courtesy of Michael Colucci with 775 Realty. Selling Office: The Ridge Realty Group.

LVR MLS deems information reliable but not guaranteed.
Copyright 2026 of the Las Vegas REALTORS® MLS. All rights reserved.
The information being provided is for the consumers' personal, non-commercial use and may not be used for any purpose other than to identify prospective properties consumers may be interested in purchasing.
Updated: