1020 Eaglewood Drive, Las Vegas, NV 89144
- $770,000
- 5
- BD
- 3
- BA
- 3,017
- SqFt




- Sold Price
- $770,000
- List Price
- $800,000
- Status
- CLOSED
- MLS#
- 2527270
- Closing Date
- Nov 14, 2023
- Year Built
- 2001
- Style
- Two Story
- Bedrooms
- 5
- Bathrooms
- 3
- Acres
- 0.12
- Lot Size
- 5,227
- Living Area
- 3,017
- Subdivision
- Quail Ridge
Property Description
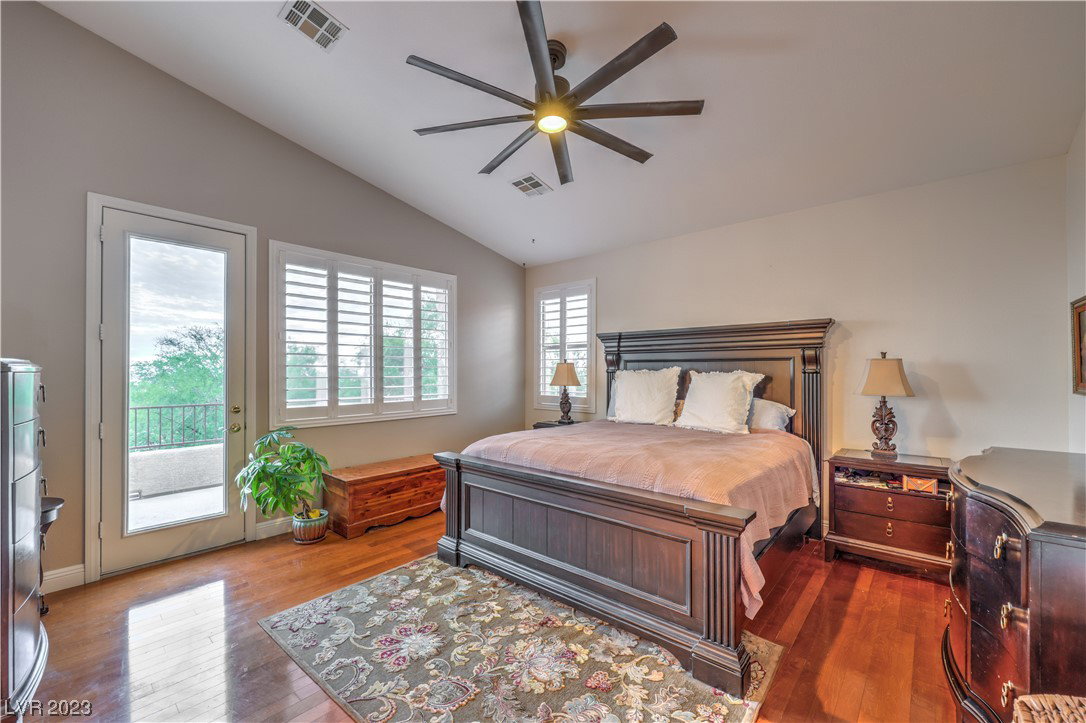
Remodeled Summerlin home! Newer pool and spa, sits above a picturesque walking trail, view of the mountains and valley lights. This beautiful home is Over 3000 square feet, 5 bedrooms, 3 baths, 3 car garage. The owner has tastefully remodeled every room, 2 story living & dining rooms, engineered wood floors, shutters, new light fixtures, Large open kitchen, granite with waterfall edge, custom backsplash, white cabinets, pullout drawers in pantry, stainless appliances, 5 burner cooktop, under cabinet lighting, lg family with fireplace, natural lighting throughout. Bedroom & bath on main level. Extra wide staircase with laminate wood, designer ceiling fans T/O Lg primary bedroom, vaulted ceilings, balcony with amazing views of the walking trail, mountains and valley lights, xtra large custom finished shower, 3 additional spacious bedroom, new carpet. Sit back and relax in your own oasis, pool and spa installed within the last 4 years with all of the latest technology. Newer HVAC system
/u.realgeeks.media/battlebornrealestate/Logo-min.png)
Additional Information
- Taxes
- $4,179
- Hoa Fee
- $60
- Lot Description
- Drip Irrigation/Bubblers, Landscaped, < 1/4 Acre
- Gated Community
- Yes
- Association Features
- Gated
- Interior Features
- Bedroom on Main Level, Ceiling Fan(s), Handicap Access, Window Treatments, Programmable Thermostat
- Stories
- 2
- Appliances
- Built-In Electric Oven, Dryer, Dishwasher, Disposal, Gas Range, Microwave, Refrigerator, Washer
- View
- City, Mountain(s)
- Exterior Features
- Balcony, Patio, Private Yard, Sprinkler/Irrigation
- Sewer
- Public Sewer
- Zoning Description
- Single Family
Mortgage Calculator
Courtesy of Doug W Thompson with Urban Nest Realty. Selling Office: Realty ONE Group, Inc.

LVR MLS deems information reliable but not guaranteed.
Copyright 2026 of the Las Vegas REALTORS® MLS. All rights reserved.
The information being provided is for the consumers' personal, non-commercial use and may not be used for any purpose other than to identify prospective properties consumers may be interested in purchasing.
Updated: