10089 Mallee Point Street, Las Vegas, NV 89178
- $510,000
- 4
- BD
- 3
- BA
- 2,498
- SqFt




- Sold Price
- $510,000
- List Price
- $499,000
- Status
- CLOSED
- MLS#
- 2521180
- Closing Date
- Nov 03, 2023
- Year Built
- 2013
- Style
- Two Story
- Bedrooms
- 4
- Bathrooms
- 3
- Baths Half
- 1
- Acres
- 0.09
- Lot Size
- 3,920
- Living Area
- 2,498
- Subdivision
- Mountains Edge Pod 135-Phase Ii
Property Description
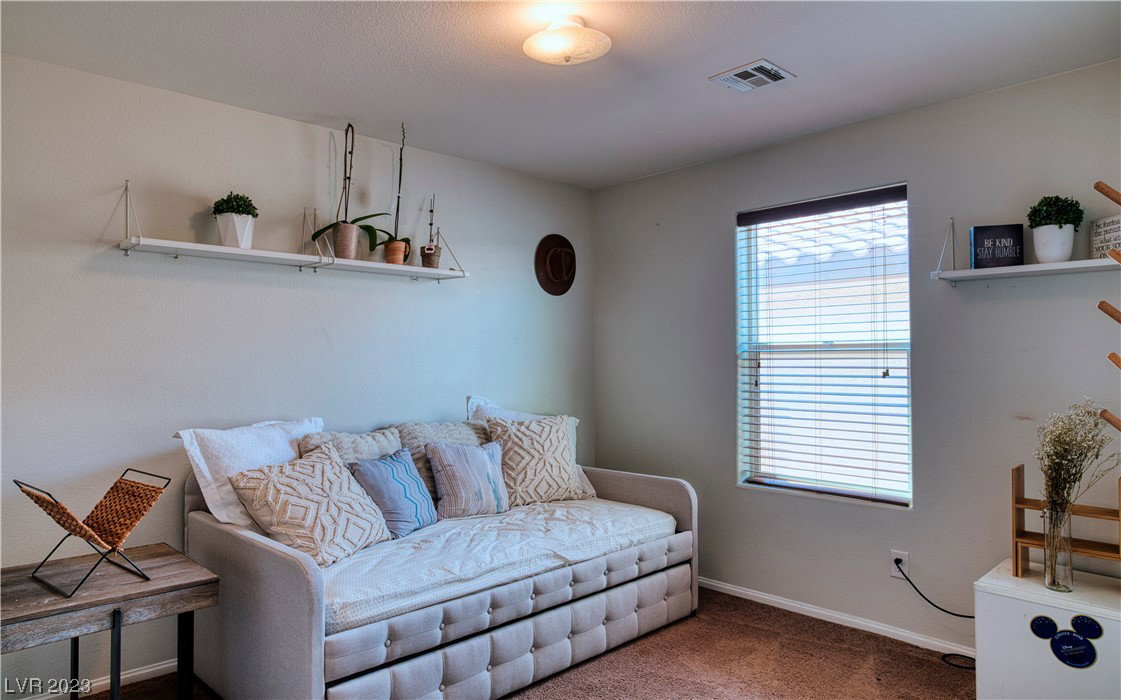
Nestled within the highly sought-after Mountain's Edge Master Plan, this elegant two-story residence encompasses four bedrooms and two and a half bathrooms. The impressive two-story foyer invites you into a sprawling open floor plan that harmoniously blends formal dining and living areas. Enriched by wood-like laminate flooring, the home radiates an air of refinement. A quaint courtyard further adds to its enchanting appeal. The family room seamlessly connects with the kitchen, which boasts an island, lavish espresso cabinets, granite countertops, a breakfast bar, and stainless steel appliances. Upstairs, the bedrooms are strategically situated and accompanied by an expansive loft space. The master suite stands out, showcasing a walk-in closet and a spa-like master bathroom featuring a dual vanity, separate tub, and shower. Stepping outside, a delightful backyard warmly greets you with a patio paved in stone, establishing an idyllic setting for relaxation and outdoor leisure.
/u.realgeeks.media/battlebornrealestate/Logo-min.png)
Additional Information
- Taxes
- $3,375
- Hoa Fee
- $243
- Lot Description
- Cul-De-Sac, Drip Irrigation/Bubblers, Desert Landscaping, Landscaped, < 1/4 Acre
- Association Features
- Jogging Path, Playground, Park, Security
- Stories
- 2
- Appliances
- Dishwasher, Disposal, Gas Range, Gas Water Heater
- Exterior Features
- Courtyard, Private Yard, Sprinkler/Irrigation
- Sewer
- Public Sewer
- Zoning Description
- Single Family
Mortgage Calculator
Courtesy of Zerdan N. Dominguez with Realty ONE Group, Inc. Selling Office: LIFE Realty District.

LVR MLS deems information reliable but not guaranteed.
Copyright 2026 of the Las Vegas REALTORS® MLS. All rights reserved.
The information being provided is for the consumers' personal, non-commercial use and may not be used for any purpose other than to identify prospective properties consumers may be interested in purchasing.
Updated: