1005 Granite Ash Avenue, North Las Vegas, NV 89081
- $369,000
- 4
- BD
- 3
- BA
- 2,171
- SqFt




- Sold Price
- $369,000
- List Price
- $369,000
- Status
- CLOSED
- MLS#
- 2513540
- Closing Date
- Aug 25, 2023
- Year Built
- 2002
- Style
- Two Story
- Bedrooms
- 4
- Bathrooms
- 3
- Baths Half
- 1
- Acres
- 0.12
- Lot Size
- 5,227
- Living Area
- 2,171
- Subdivision
- Cobblestone Ridge North 80
Property Description
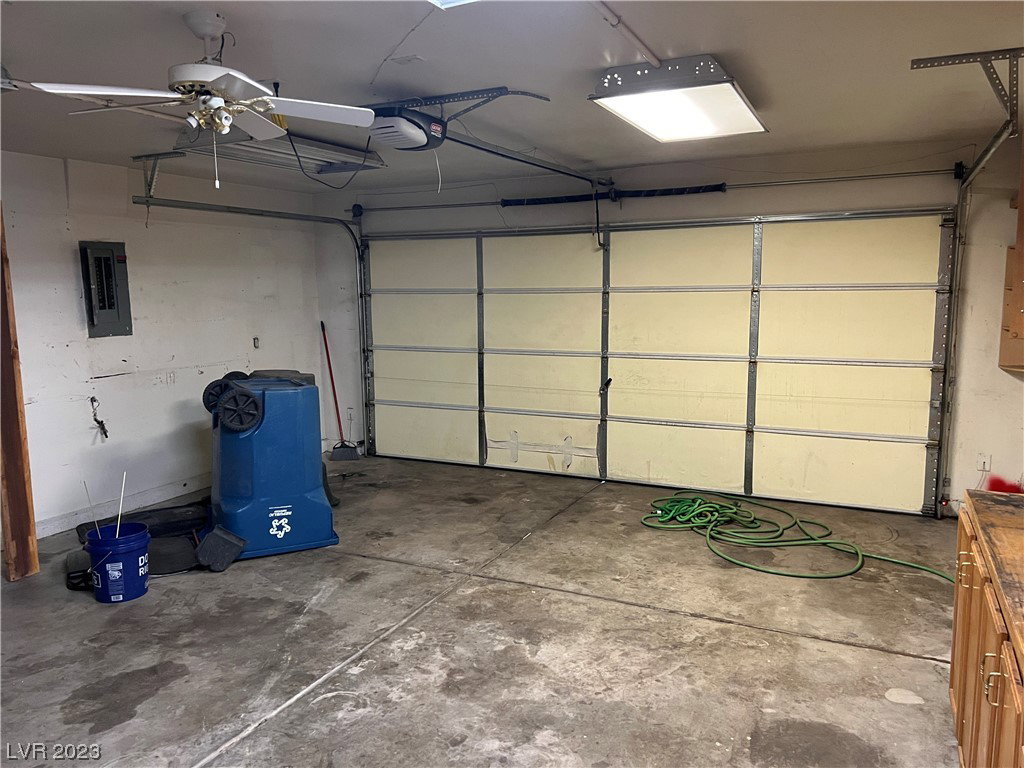
Great floor plan, big backyard, and ready for your finishing touches! Large main floor master bedroom & bathroom. Master bedroom features a bay window, walk-in closet, and large windows. Kitchen is complete with bar, double oven range, and french door refrigerator. Solar panels. 2 car garage with storage shelves, cabinets, ceiling fan, and an insulated garage door. Garage refrigerator included. Dual AC units. Large living areas, great for entertaining. Upstairs loft works great as a 2nd living room, den, play room, or anything your heart desires. Spacious dining area with bar. Laminate wood flooring throughout main level. Open floor plan with tall ceilings up to the 2nd level in the main level dining & living areas.
/u.realgeeks.media/battlebornrealestate/Logo-min.png)
Additional Information
- Taxes
- $1,476
- Lot Description
- Desert Landscaping, Landscaped, Rocks, Item14Acre
- Association Features
- None
- Interior Features
- BedroomonMainLevel, Ceiling Fan(s), Primary Downstairs
- Stories
- 2
- Appliances
- Dishwasher, Disposal, Gas Range, Microwave, Refrigerator
- Exterior Features
- None, Patio
- Sewer
- Public Sewer
- Zoning Description
- Single Family
Mortgage Calculator
Courtesy of Shaun M Greene with Wasatch Group Real Estate. Selling Office: BHHS Nevada Properties.

LVR MLS deems information reliable but not guaranteed.
Copyright 2026 of the Las Vegas REALTORS® MLS. All rights reserved.
The information being provided is for the consumers' personal, non-commercial use and may not be used for any purpose other than to identify prospective properties consumers may be interested in purchasing.
Updated: