1376 European Drive, Henderson, NV 89052
- $900,000
- 5
- BD
- 4
- BA
- 3,903
- SqFt




- Sold Price
- $900,000
- List Price
- $925,000
- Status
- CLOSED
- MLS#
- 2494822
- Closing Date
- Aug 29, 2023
- Year Built
- 2002
- Style
- Two Story
- Bedrooms
- 5
- Bathrooms
- 4
- Baths Half
- 1
- Acres
- 0.15
- Lot Size
- 6,534
- Living Area
- 3,903
- Subdivision
- Seven Hills Phase 1 & 2
Property Description
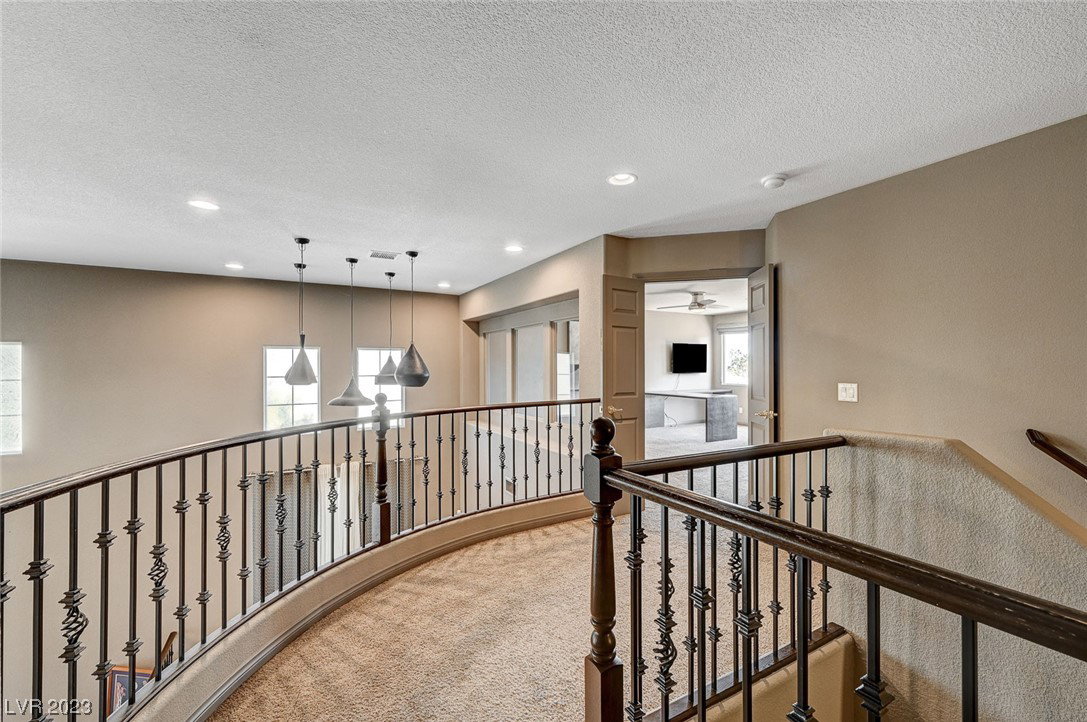
Stunning masterpiece in highly desirable Seven Hills. The open floor plan is perfect for entertaining/everyday living. Magnificent kitchen w/ two islands, endless amounts storage, w/ a pantry. The adjoining living room is the perfect place to unwind, featuring a cozy fireplace. Gracious dining area, w/ adjoining living room ideal for hosting formal dinner parties or casual gatherings. Retreat to a luxurious primary suite, offering an oasis for relaxation as well as a private balcony(think am coffee/desert nights.) Pamper yourself in the spa-like ensuite bathroom, complete w/ soaking tub, walk-in shower, dual vanities, and a walk-in closet. This suite also has an adjoining room used as a closet room or dressing room. Highlights of this gorgeous residence include 5 total bedrooms, one being a large secondary ensuite downstairs, laundry upstairs, and loft with balcony! The outdoor living space is equally impressive, with a covered patio, and a sparkling pool! Too many features to list!
/u.realgeeks.media/battlebornrealestate/Logo-min.png)
Additional Information
- Taxes
- $4,775
- Hoa Fee
- $73
- Lot Description
- Drip Irrigation/Bubblers, Desert Landscaping, Front Yard, Sprinklers In Front, Landscaped, Item14Acre
- Gated Community
- Yes
- Association Features
- Gated
- Interior Features
- BedroomonMainLevel, Ceiling Fan(s), Window Treatments
- Stories
- 2
- Appliances
- Gas Cooktop, Disposal, Gas Range, Microwave, Refrigerator
- View
- Park/Greenbelt, Strip View
- Exterior Features
- Balcony, Patio, Private Yard, Sprinkler/Irrigation
- Sewer
- Public Sewer
- Zoning Description
- Single Family
Mortgage Calculator
Courtesy of Lysandra Bailen with Urban Nest Realty. Selling Office: Keller Williams Realty Las Veg.

LVR MLS deems information reliable but not guaranteed.
Copyright 2026 of the Las Vegas REALTORS® MLS. All rights reserved.
The information being provided is for the consumers' personal, non-commercial use and may not be used for any purpose other than to identify prospective properties consumers may be interested in purchasing.
Updated: