491 Serenity Point Drive, Henderson, NV 89012
- $3,550,000
- 3
- BD
- 5
- BA
- 3,971
- SqFt




- Sold Price
- $3,550,000
- List Price
- $3,795,000
- Status
- CLOSED
- MLS#
- 2479797
- Closing Date
- Sep 28, 2023
- Year Built
- 2020
- Style
- OneandOneHalfStory, One Story, Two Story
- Bedrooms
- 3
- Bathrooms
- 5
- Baths Half
- 2
- Acres
- 0.22
- Lot Size
- 9,583
- Living Area
- 3,971
- Subdivision
- Macdonald Foothills Planning Area 18A Phase 4A
Property Description
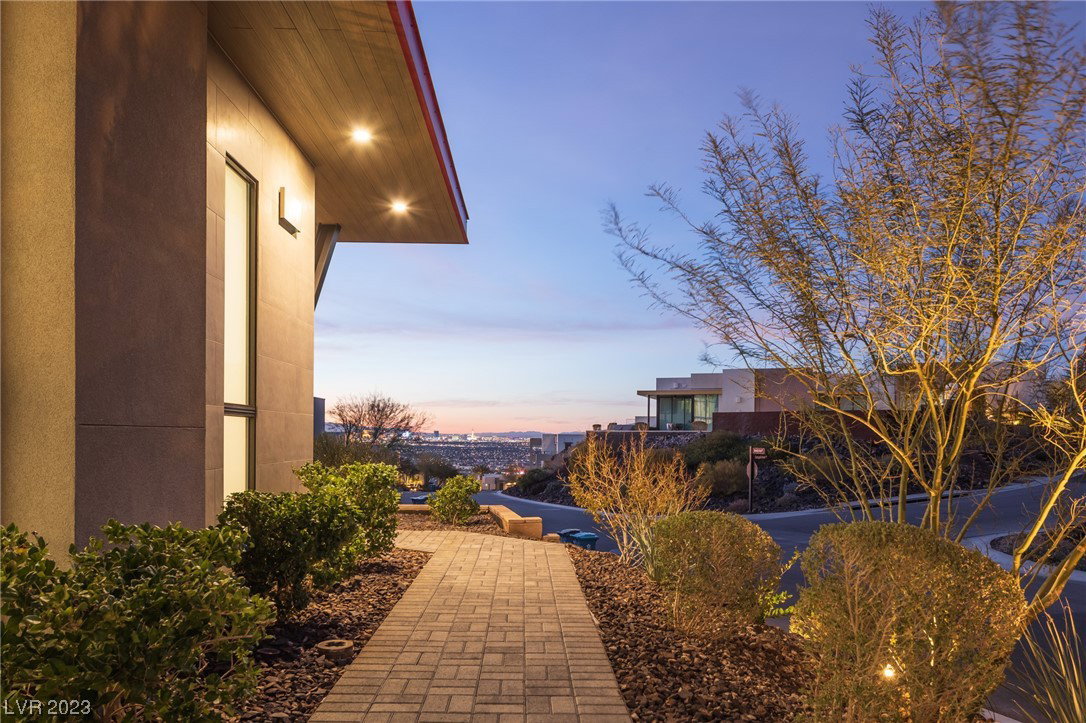
Perched above DragonRidge with vast views of the mountains, golf course and Las Vegas strip sits 491 Serenity Point. A design & architectural masterpiece of pure quality and opulence, featuring sleek contemporary design. Walk through the entry courtyard and be greeted by soaring glass flooding the home with natural light. Outfit with the finest quality finishes & home furnishings. Living like a single story home, most of the living space and all of the bedroom suites are situated on the main level. An oversized primary suite features a walkout to the entertaining terrace, expansive views and a primary spa-like bathroom, with its centrally located soaking tub. The main living space is set up brilliantly for entertaining with its singular room layout offering a flow between the kitchen, dining, great room & an abundance of outdoor spaces that includes a rooftop terrace and the best back yard terrace in the neighborhood; with infinity edge pool, spa & raised fire pit. SOLD FULLY FURNISHED
/u.realgeeks.media/battlebornrealestate/Logo-min.png)
Additional Information
- Taxes
- $24,640
- Lot Description
- Drip Irrigation/Bubblers, Desert Landscaping, Landscaped, No Rear Neighbors, On Golf Course, Rocks, Synthetic Grass, Item14Acre
- Gated Community
- Yes
- Guarded Gate
- Yes
- Association Features
- Basketball Court, Country Club, Clubhouse, Dog Park, Fitness Center, Golf Course, Gated, Barbecue, Park, Pool, Guard, Spa/Hot Tub, Security, Tennis Court(s)
- Interior Features
- BedroomonMainLevel, Primary Downstairs, Window Treatments, Programmable Thermostat
- Stories
- 1
- Appliances
- Built-In Electric Oven, Dryer, Gas Cooktop, Disposal, Microwave, Refrigerator, Water Softener Owned, Tankless Water Heater, Water Purifier, Wine Refrigerator, Washer
- View
- Golf Course, Mountain(s), Strip View
- Exterior Features
- Barbecue, Courtyard, Patio, Private Yard, Sprinkler/Irrigation
- Sewer
- Public Sewer
- Zoning Description
- Single Family
Mortgage Calculator
Courtesy of Trish Nash with Douglas Elliman of Nevada. Selling Office: Rothwell Gornt Companies.

LVR MLS deems information reliable but not guaranteed.
Copyright 2026 of the Las Vegas REALTORS® MLS. All rights reserved.
The information being provided is for the consumers' personal, non-commercial use and may not be used for any purpose other than to identify prospective properties consumers may be interested in purchasing.
Updated: